

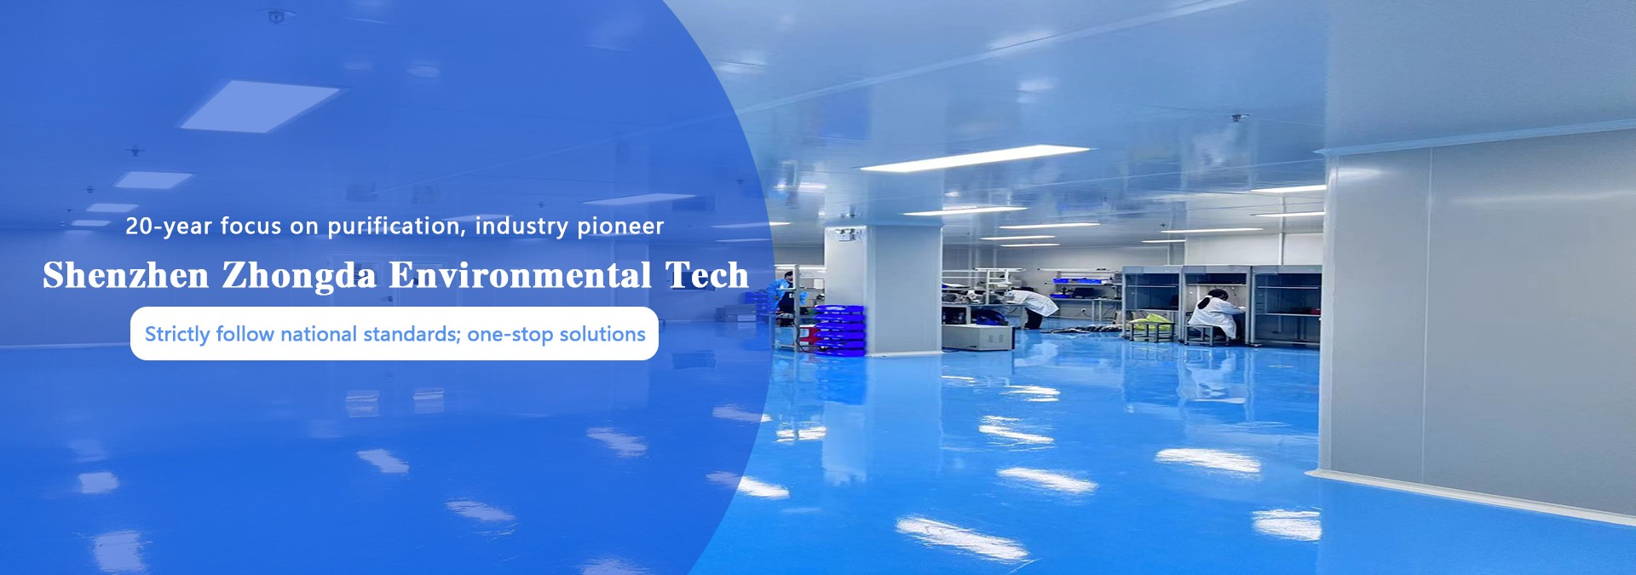
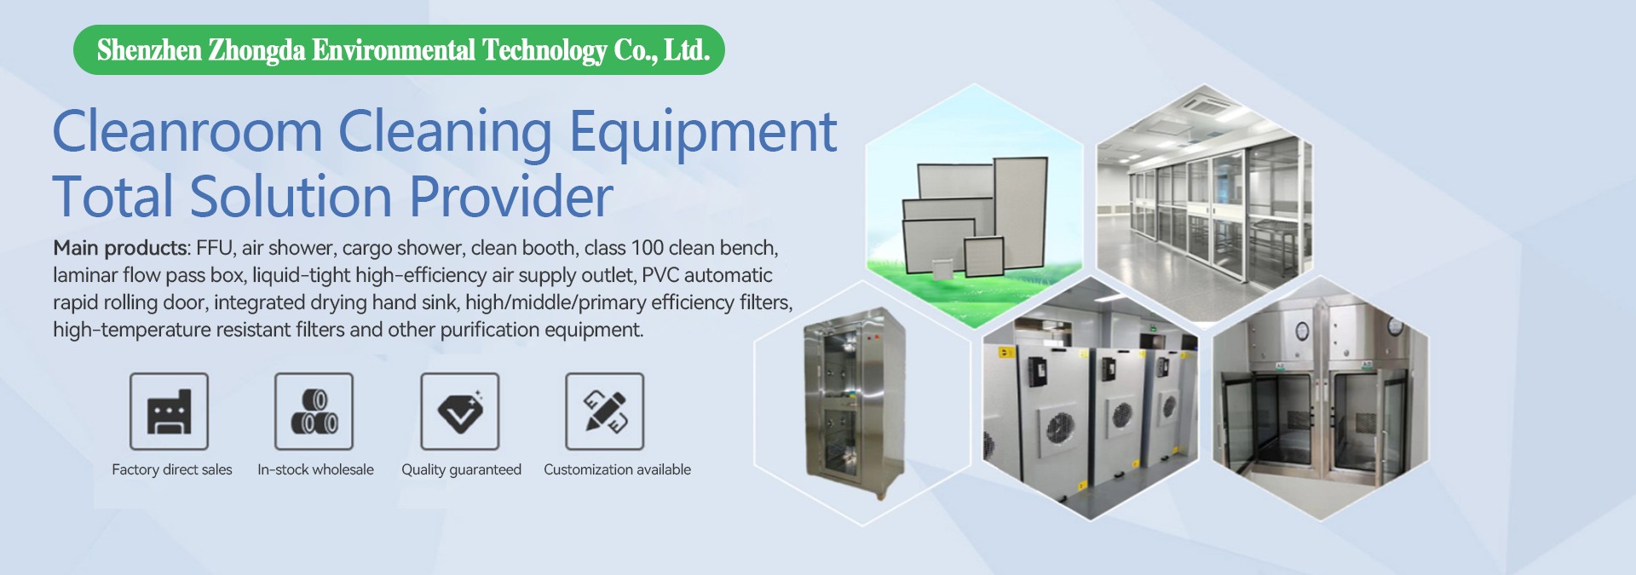
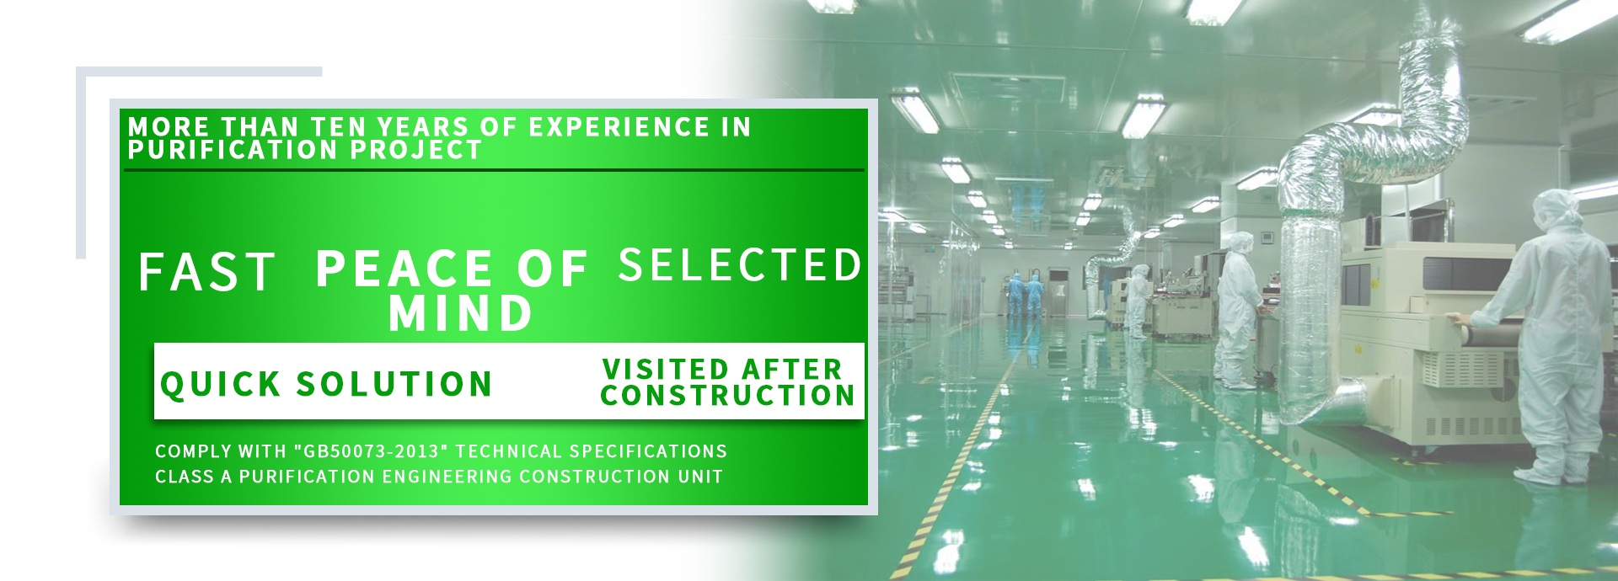
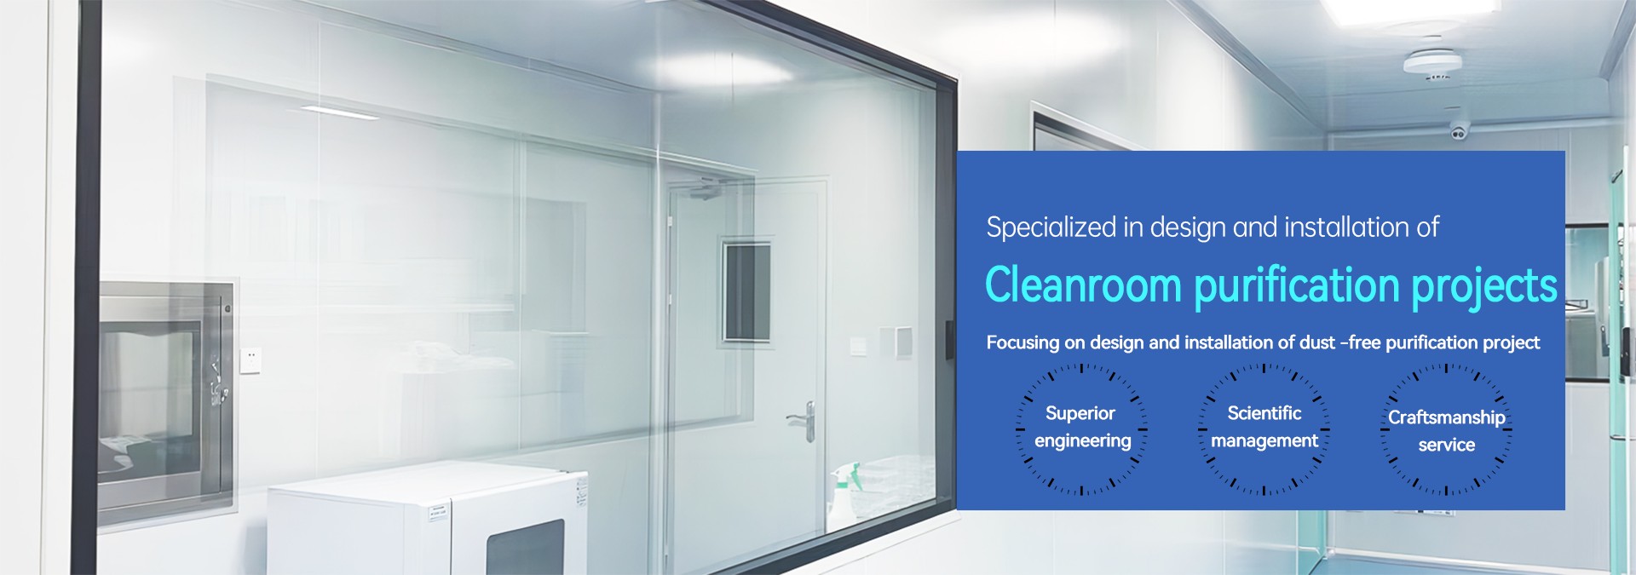

Fully enclosed high-insulation enclosure, clean and dust-proof easy-to-clean floors and walls, strictly airtight doors and windows, and electrical systems compliant with fire safety codes must follow the "Code for Design of Clean Rooms" (GB 50073) and special agricultural facility standards.
Core Renovation Indicators
Enclosure Structure: Walls/ceilings use 50mm+ high-density rock wool or polyurethane insulated color steel panels (double-sided), with low thermal conductivity and B1+ fire rating, ensuring constant temperature/humidity and external interference isolation.
Flooring: Self-leveling base required, with epoxy self-leveling or homogeneous PVC flooring (thickness ≥2.0mm), seamless, slip-resistant, acid/alkali-resistant, antibacterial, and easy to clean.
Walls and Ceilings: Smooth, dust-free interior surfaces; rounded corners (R≥50mm) to prevent dust accumulation; ceilings with sound-absorbing features to avoid fan noise resonance.
Doors and Windows: Self-sealing insulated doors (with sealing strips and escape devices), double-glazed observation windows for airtightness to prevent energy loss and contamination.
Electrical and Safety: Wires in conduits; industrial-grade waterproof/dustproof sockets/switches (IP54+); lighting includes tri-proof and UV sterilization lamps; strictly follow "Code for Fire Protection Design of Buildings," with sprinkler and smoke exhaust systems reserved.