

Cleanliness Level: Aseptic inoculation room overall ISO Class 7 (Class 10,000), local area inside laminar flow hood ISO Class 5 (Class 100); culture room ISO Class 8 (Class 100,000); preparation/washing area can be lower than clean area but must be dust-proof.
Temperature and Humidity Control: Constant temperature 20°C-25°C (fine-tuned per plant species), relative humidity 50%-70%; must be equipped with constant temperature and humidity air conditioning to avoid temperature deviation from lighting equipment heat.
Pressure Difference and Airflow: Clean area maintains positive pressure ≥5-10Pa against adjacent non-clean areas, airflow pattern top supply bottom/side return to prevent external contaminant infiltration; air changes for Class 10,000 approx. 25-30 times/h, Class 100,000 15-20 times/h.
Lighting Conditions: Inoculation room illuminance >300 Lux with no direct sunlight; culture room requires adjustable light intensity (2000-3000 Lux) and photoperiod control.
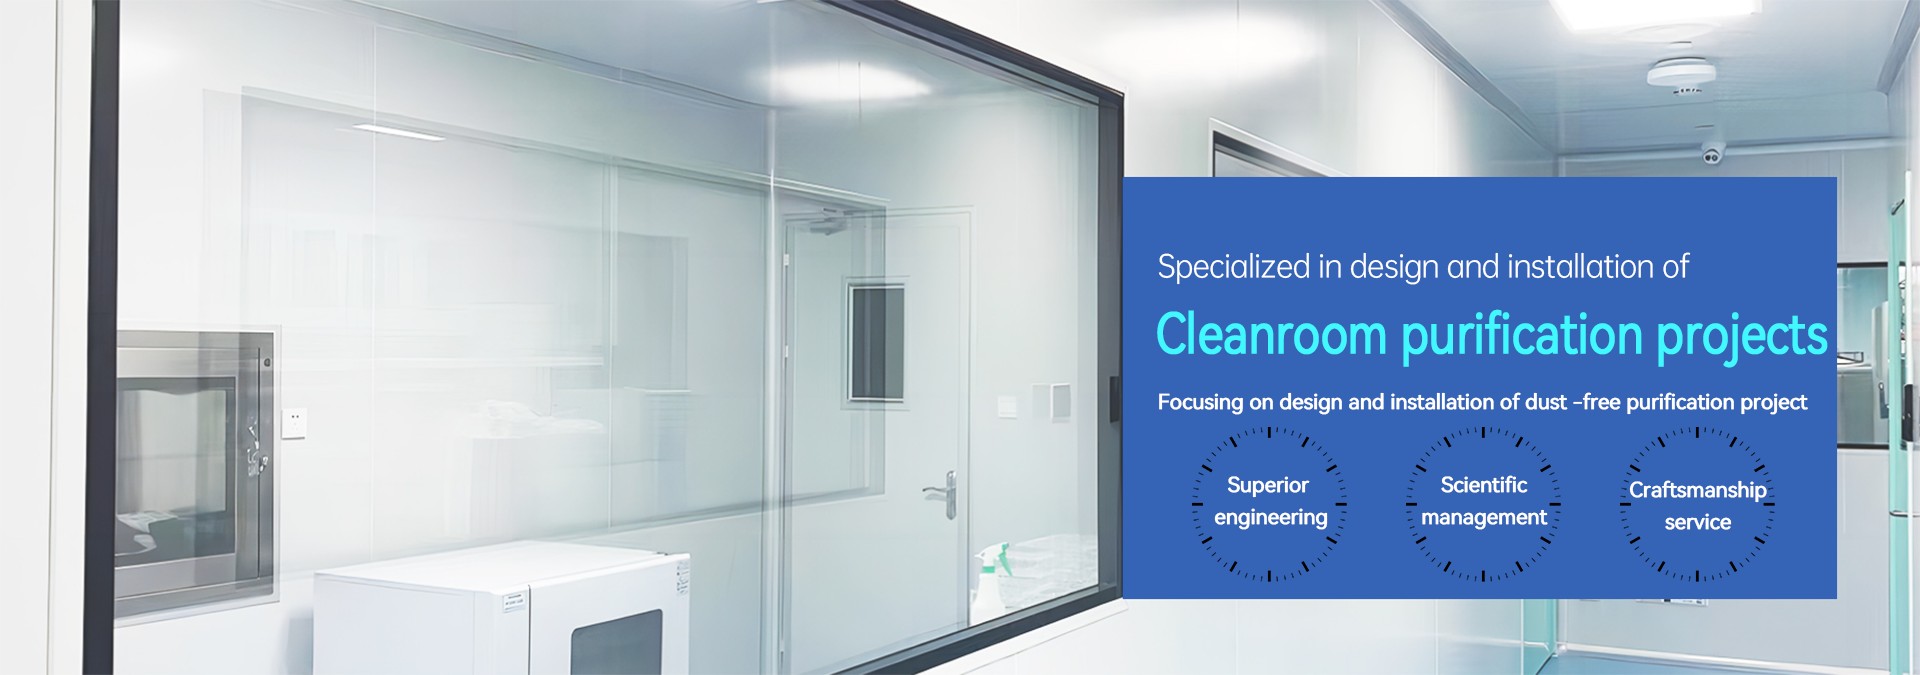
Walls and Ceiling: Prefer machine-made clean panels (silica/magnesium core), smooth surface non-dusting; joints and corners must have R-angle arc treatment to eliminate dust accumulation dead spots.
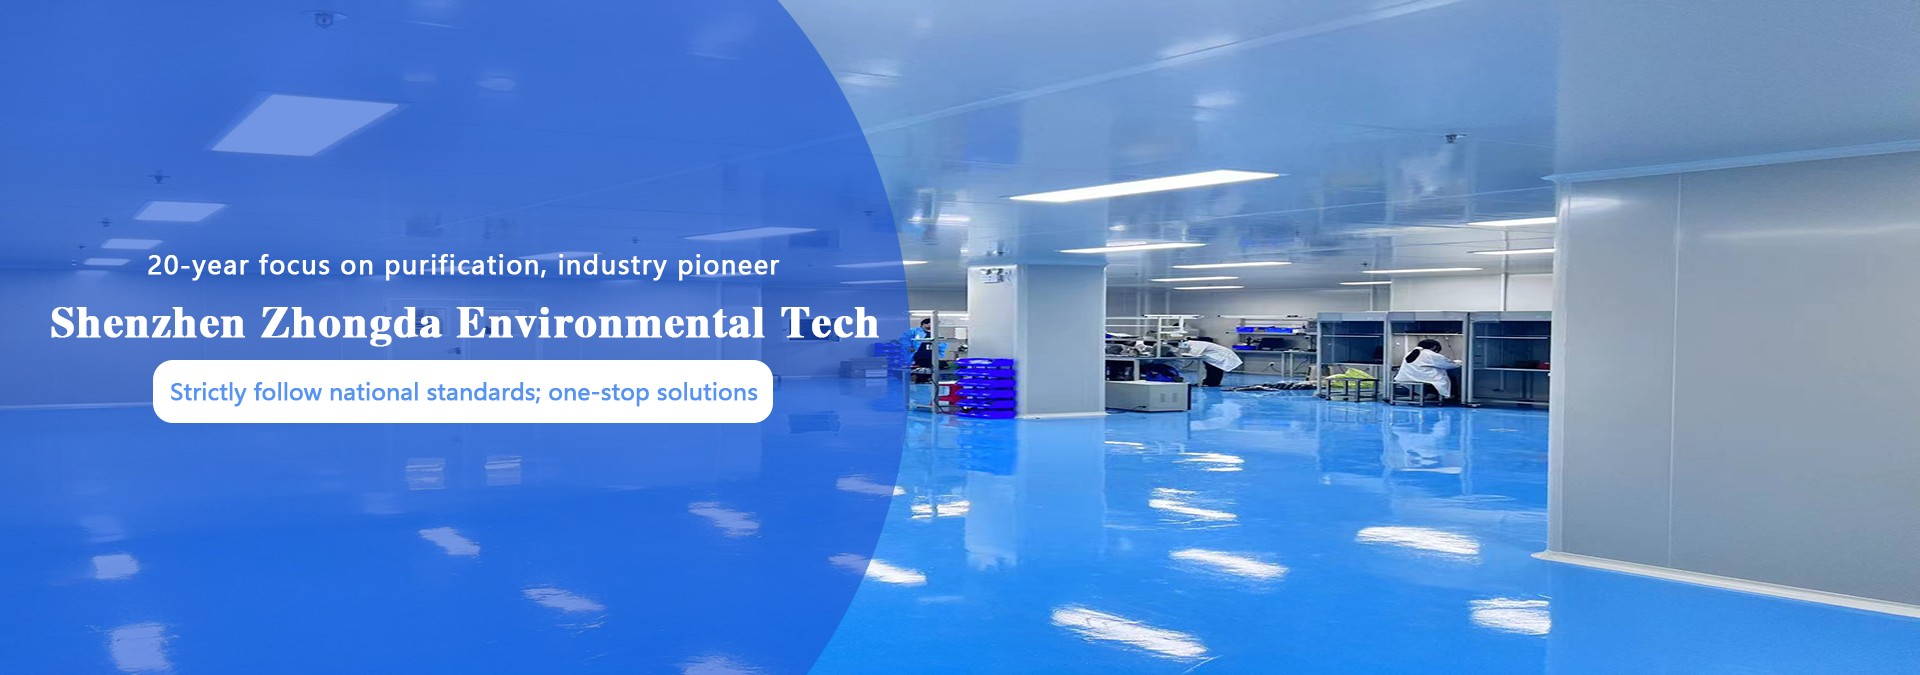
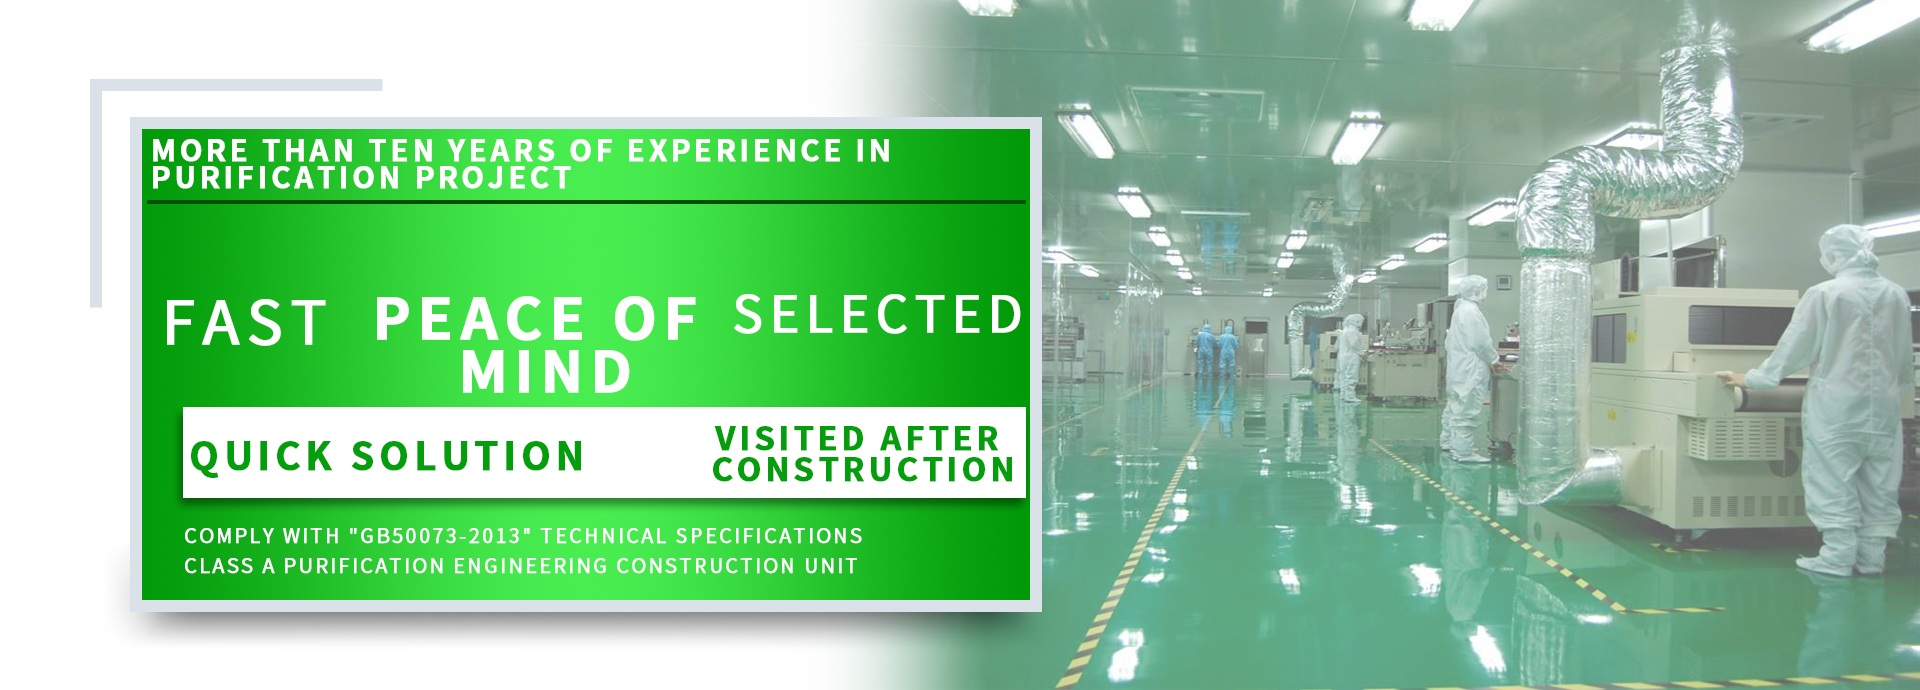
Flooring: Use epoxy self-leveling or 2mm+ PVC sheet/rubber flooring, requiring slip resistance, corrosion resistance, anti-static, and seamless welding; ordinary tiles prohibited (gaps breed mold).
Door and Window System: Install airtight clean doors (recommend automatic or sliding to reduce disturbance) and double-glazed vacuum observation windows; offset door openings to prevent direct convection; external windows must be sealed or absent.
Pipe Concealment: All water and electrical lines should be concealed, strictly sealed when crossing clean areas to avoid becoming contamination pathways.
Process Flow: Strictly follow "separate personnel/material flow, clean/dirty segregation" principle; typical route: changing/buffer → washing/preparation → sterilization → aseptic inoculation (core) → culture → acclimatization.
Buffer Setup: Inoculation room must have buffer rooms (2-5 sqm) at entrance and exit, equipped with air shower or UV disinfection, with interlocking doors to prevent simultaneous opening.
Area Reference: Inoculation room should be small rather than large (10-15 sqm) to reduce disinfection load; culture room based on shelf positions (typically 20-40 sqm); preparation/washing room needs to accommodate multi-person operation and drainage (20-30 sqm).
Special Facilities: Sterilization room needs independent ventilation/exhaust (high temperature and humidity resistant); pass-through box for material transfer between clean and dirty areas; floor drains with water seal to prevent odor and insects.
Misconception Correction: Blindly pursuing full-room Class 100 significantly increases energy and cost; local Class 100 (laminar flow hood) + overall Class 10,000 is the most cost-effective solution.
Heat Source Management: When calculating AC load, must include heat output from culture rack grow lights, otherwise summer overheating can easily cause culture failure.
Construction Details: Airtightness is more important than panel thickness; sealant quality and R-angle construction technique directly determine long-term contamination prevention effectiveness. <span style="-webkit-font-smoothing: ant
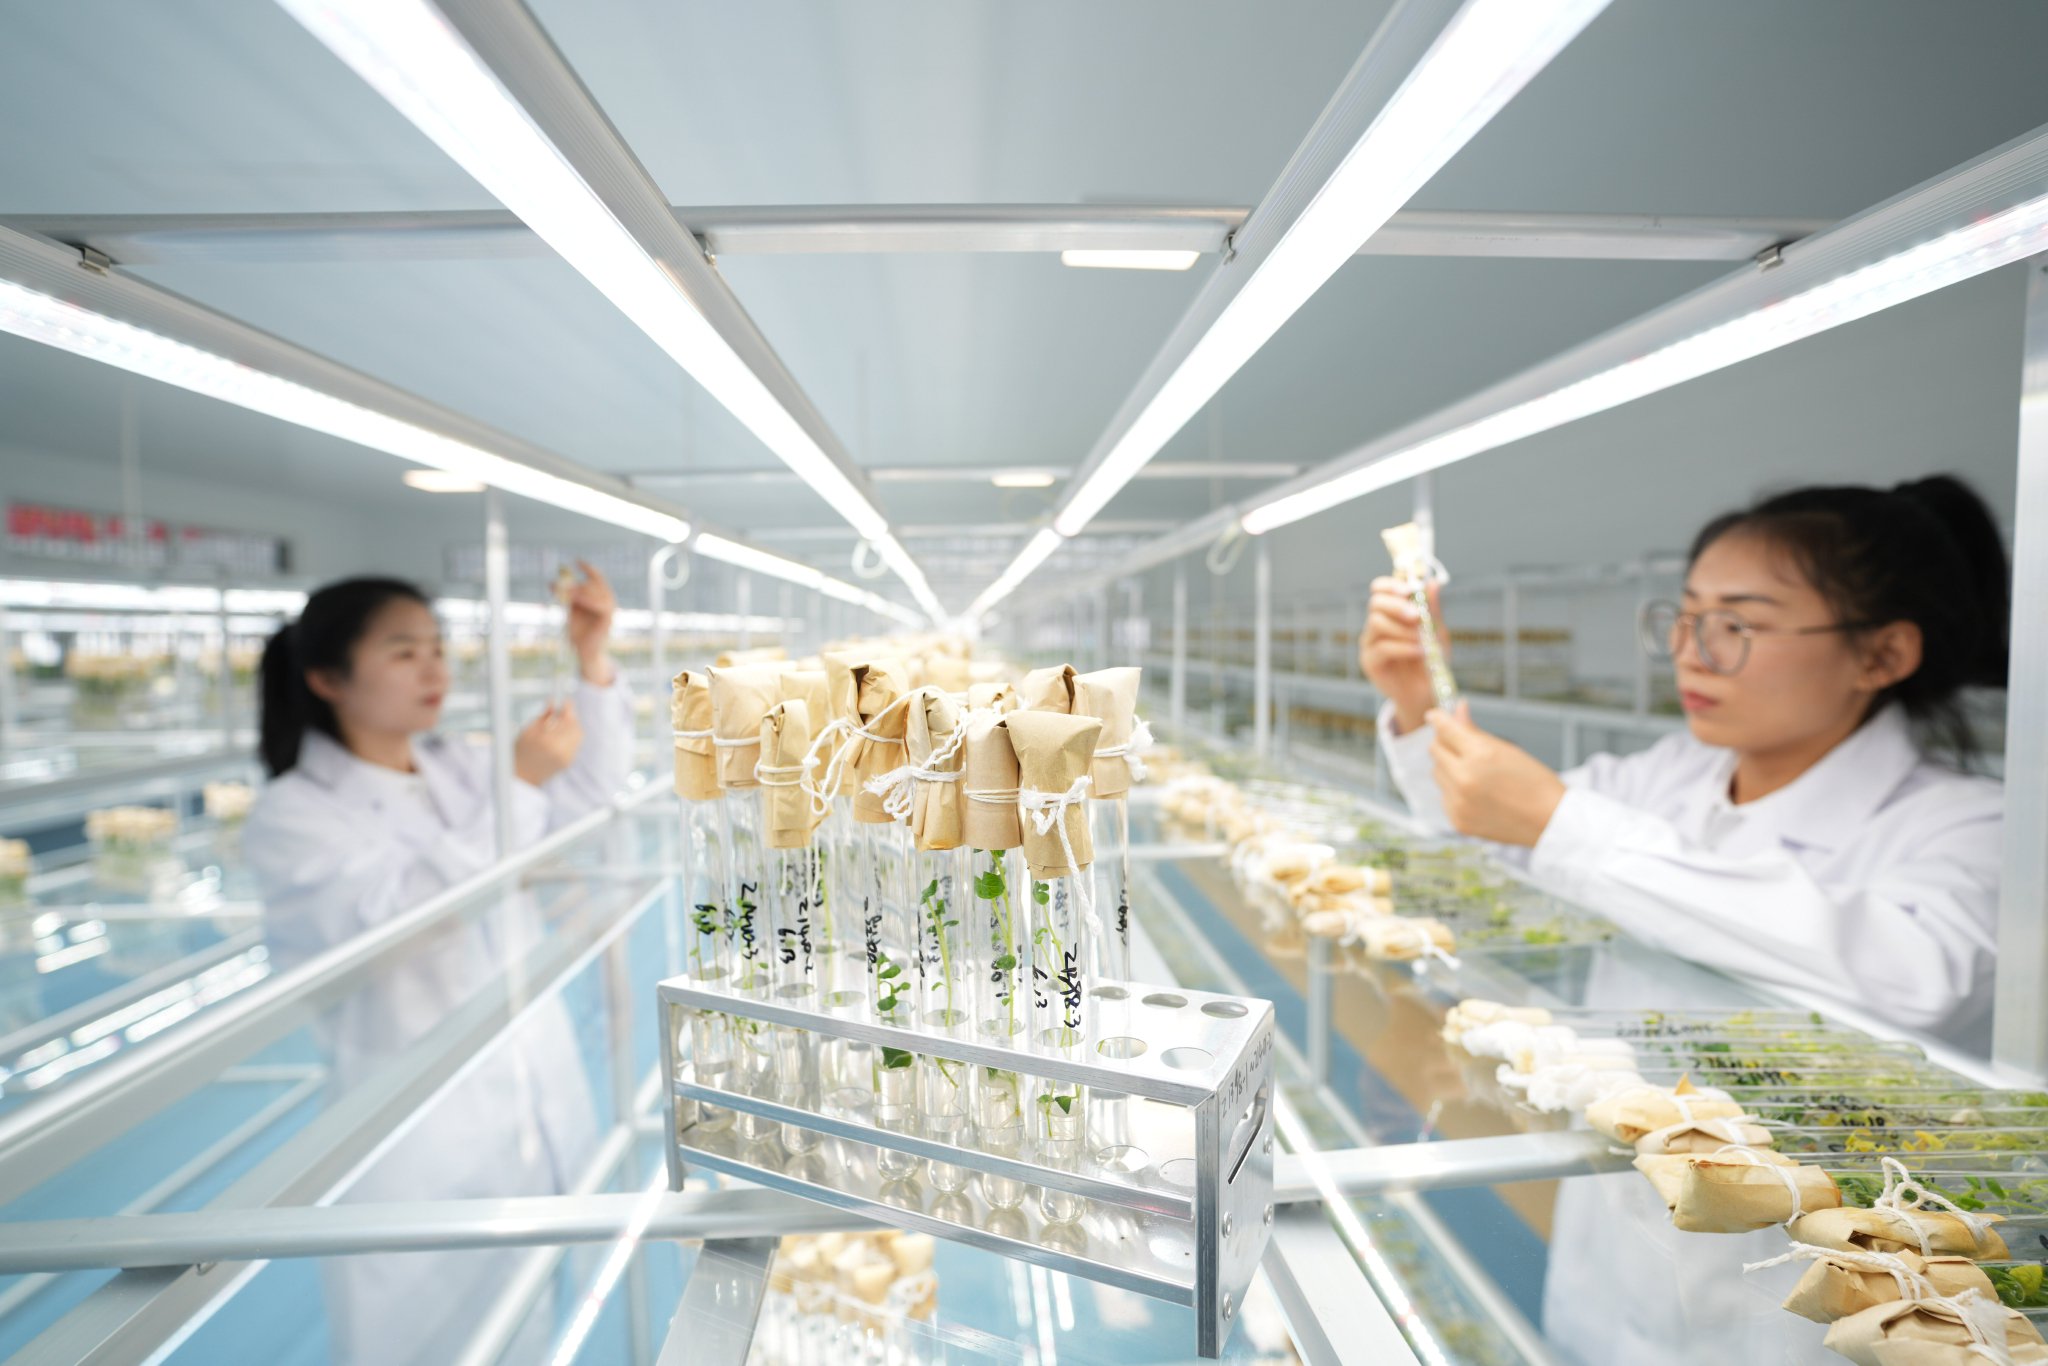
Core requirements for plant tissue culture room renovation: sterile and anti-contamination, airtight and smooth, constant temperature and humidity, gradient pressure difference. The key area, inoculation room, must achieve ISO Class 7 (Class 10,000) with local ISO Class 5 (Class 100), the culture room ISO Class 8 (Class 100,000), and materials must be disinfection-resistant, seamless, and easy to clean.