

Cleanliness: Aseptic operation area should reach ISO Class 7 (10,000) to ISO Class 8 (100,000) to prevent microbial contamination.
Temperature & Humidity: Temperature controlled at 23-27°C (adjust per species), relative humidity at 70%-80%, requiring constant temperature and humidity air conditioning.
Lighting: Light intensity 1500-3000 lx, photoperiod typically 16h light/8h dark, fixtures must be recessed with heat dissipation considered.
Pressure Difference: Culture area maintains +10Pa positive pressure over buffer/prep rooms, with "top supply, bottom return" airflow to avoid dead zones.
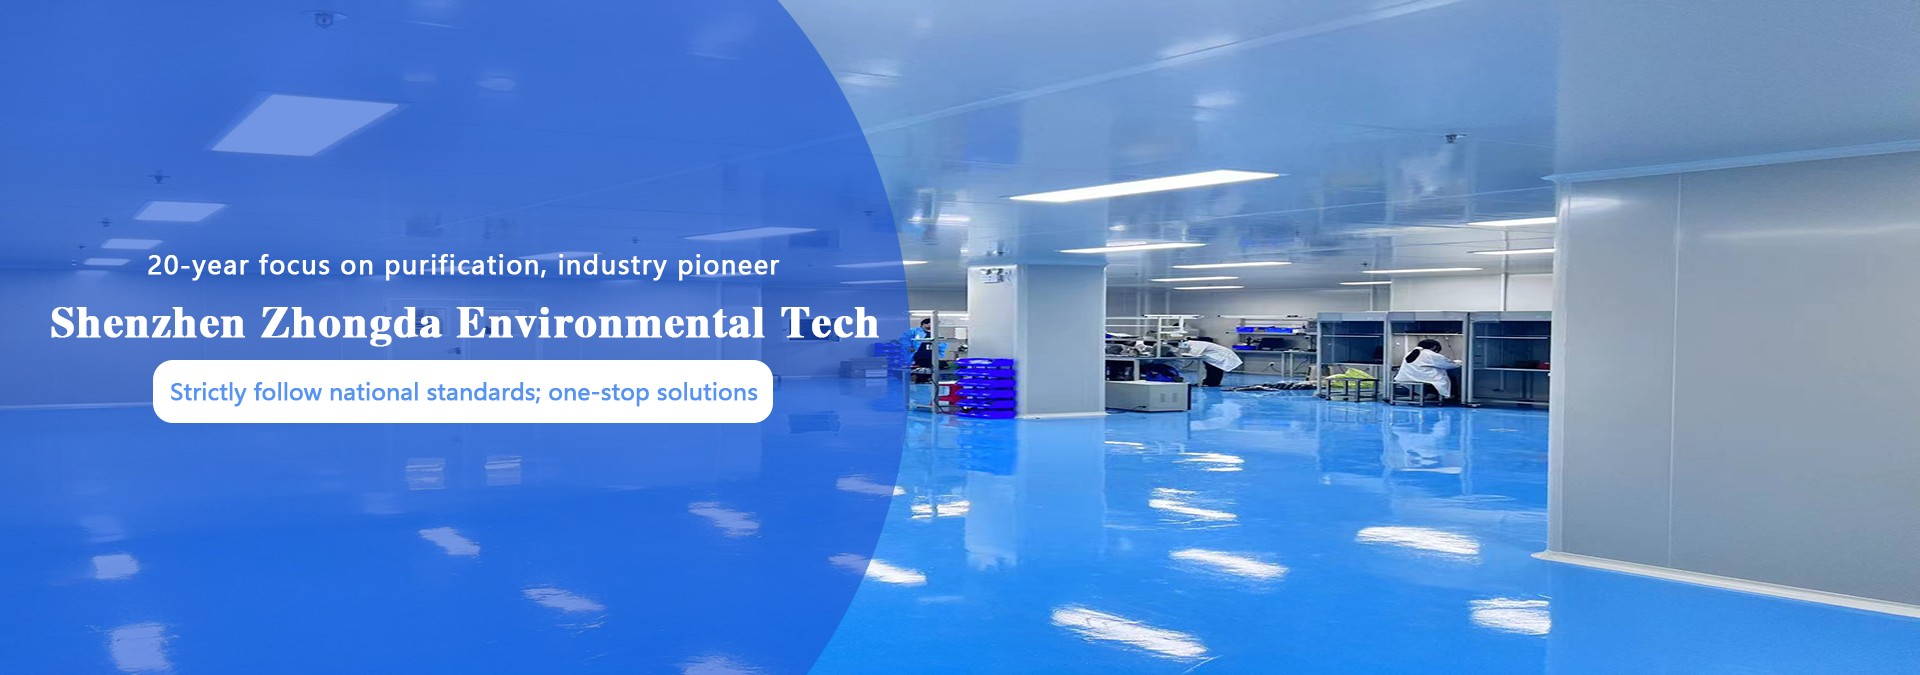
Flooring: Use epoxy self-leveling, anti-static PVC, or slip-resistant corrosion-resistant tiles, seamless, wear-resistant, easy to disinfect, with rounded corners to prevent dust accumulation.
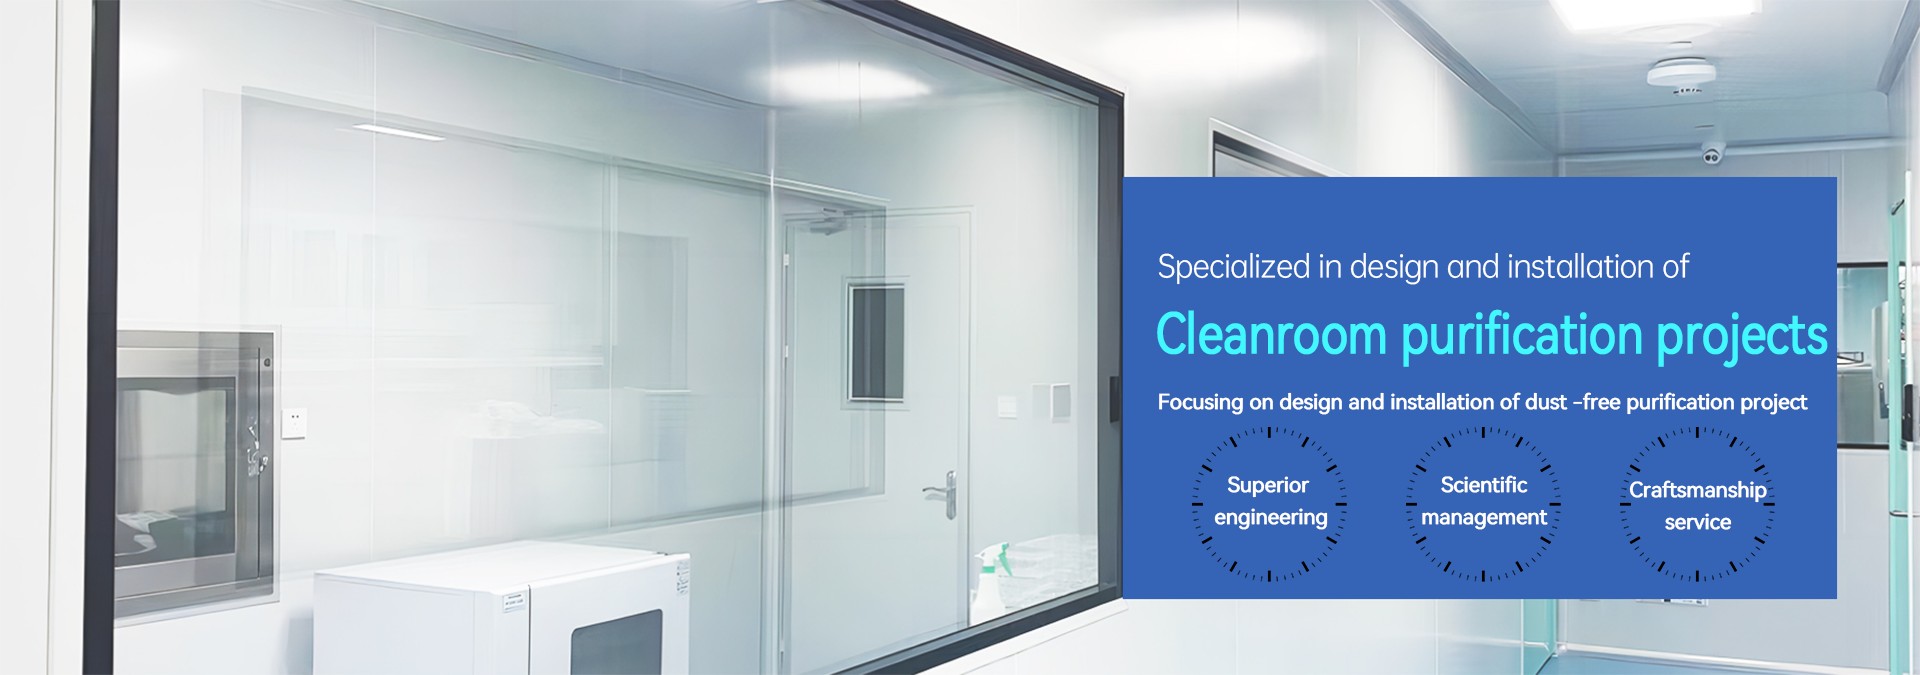
Walls & Ceiling: Prefer machine-made clean color steel or stainless steel panels, with sealed joints, avoid direct sunlight to prevent fading or temperature fluctuation.
Doors & Windows: Install airtight automatic sliding doors or push-pull doors (reduce air disturbance), windows should be sealed or double-glazed, with ventilation windows and exhaust fans if needed.
Piping: All water, electricity, and ventilation ducts must be concealed, with sealed joints to eliminate exposed dust-collecting dead zones.
Zoning Layout: Strictly separate preparation room (washing/sterilization), aseptic inoculation room (core clean area), culture room (lighting/temperature control), and acclimatization room, with buffer transitions between zones.
Air Conditioning & Purification: Must equip constant temperature and humidity units with HEPA filters at terminals; install UV sterilization lamps on the ceiling of the inoculation room (on when unoccupied).
Electrical & Lighting: Culture racks with dedicated LED grow lights (include in heat load calculation), equipped with timers for photoperiod control, circuits must be moisture and corrosion resistant.
Drainage & Ventilation: Floor drains must have water seals to prevent odor backflow, fresh air volume precisely calculated based on personnel and equipment heat dissipation to avoid excessive ventilation and energy waste.
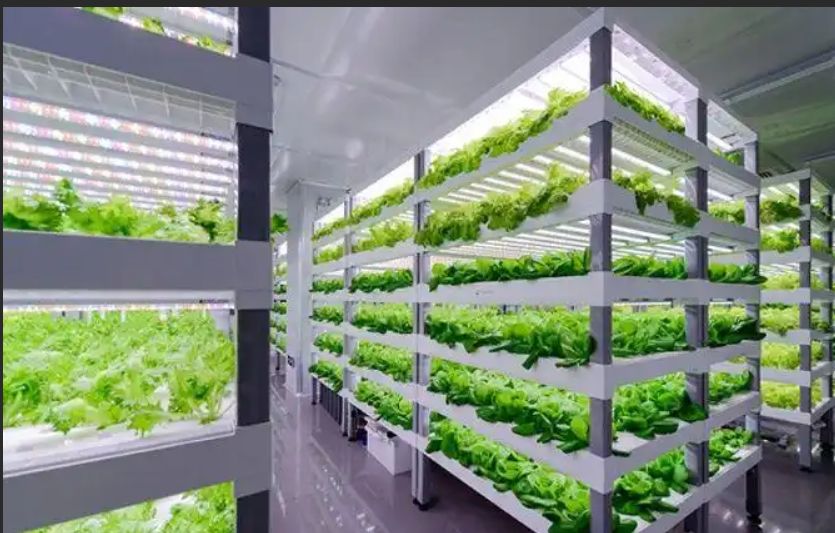
The core of plant culture room renovation lies in sterile sealing, constant temperature and humidity, controllable lighting, and gradient pressure difference, requiring easy-to-clean, corrosion-resistant materials and a dedicated purification air conditioning system.